Principes de conception universelle : garantir l'adaptation des ascenseurs pour fauteuils roulants à divers espaces publics et privés
Last updated: July 2026
Designing wheelchair lifts that fit seamlessly into diverse environments — from busy transit hubs to private homes — is both a technical and social challenge. A lift that only works in one building type or for one user profile limits its commercial potential and excludes populations it was designed to serve. For B2B suppliers, applying universal design (UD) principles to wheelchair lift products is not merely an ethical commitment; it is a market expansion strategy that opens doors across public, commercial, and residential sectors simultaneously.
The global population is aging rapidly. The WHO reports that approximately one in six individuals will be aged 60 or older by 2030, with the geriatric population projected to reach 2.1 billion by 2050. This demographic shift, combined with expanding accessibility legislation worldwide, creates sustained demand for wheelchair lifts that serve diverse users in diverse spaces (Straits Research, 2026).
Qu'est-ce que la conception universelle ?
Universal Design refers to creating products and environments that are accessible to all people, regardless of age, disability, or other factors, without needing adaptation or specialized design. The concept was developed by architect Ronald Mace and colleagues at North Carolina State University in the 1990s, and it comprises seven core principles:
- Utilisation équitable : The design is useful and marketable to people with diverse abilities.
- Polyvalence d'utilisation : The design accommodates a wide range of individual preferences and abilities.
- Utilisation simple et intuitive : Use of the design is easy to understand, regardless of experience, knowledge, language skills, or current concentration level.
- Informations perceptibles : The design communicates necessary information effectively to the user, regardless of ambient conditions or sensory abilities.
- Tolérance d'erreur : The design minimizes hazards and adverse consequences of accidental or unintended actions.
- Faible effort physique : The design can be used efficiently and comfortably with a minimum of fatigue.
- Size and Space for Approach and Use: Appropriate size and space are provided for approach, reach, manipulation, and use, regardless of body size, posture, or mobility.
In the context of wheelchair lifts, universal design means creating products that are independently operable, compatible with varied architectural layouts, compliant with accessibility standards across multiple jurisdictions, and adaptable to both public and private installations.
Key Standards and Regulatory Framework
For B2B suppliers, navigating the complex landscape of wheelchair lift regulations is essential for market access. The key standards governing wheelchair lift design, safety, and installation include:
ASME A18.1 — Safety Standard for Platform Lifts
The American Society of Mechanical Engineers A18.1 standard is the core mechanical and safety standard for all platform lifts in North America. It sets mandatory requirements for (Retirement Living, 2026):
- Minimum platform dimensions: 48″ L × 36″ W for vertical platform lifts (VPLs), with overall platform area not exceeding 18 square feet.
- Weight capacity: Commercial lifts must support at least 750 lbs; residential lifts range from 350 to 800 lbs depending on model and drive type.
- Maximum travel distance: 14 feet for vertical platform lifts (Arrow Lift, 2026).
- Safety features: Emergency stop controls, obstruction sensors beneath the platform, non-slip surfaces, safety guards or gates at each landing, and power-operated doors that remain open for at least 20 seconds.
- Maximum clearance: 1¼ inches between platform sill and runway landing edge.
ADA (Americans with Disabilities Act) Guidelines
ADA guidelines govern accessibility in public spaces in the United States. While not mandated for private residences, following ADA principles is strongly recommended for long-term safety. Key ADA requirements for wheelchair lifts include (Ascension Lift, 2026):
- Lifts must be independently operable without attendant assistance — attendant-only lifts do not satisfy ADA requirements for accessible routes.
- Platform must be at least 36 inches wide, with length requirements of 48 inches minimum (doors on narrow ends) or 60 inches minimum (doors on longer sides).
- Controls must meet operable parts requirements and reach ranges for wheelchair users.
- Minimum clear floor space of 48″ L × 30″ W next to the lift for wheelchair clearance.
- Accessible approach routes with a minimum clear width of 36″.
- Objects must not protrude more than 4″ into circulation paths (ADA Section 307).
EN 81-41:2024 — European Safety Standard
EN 81-41:2024 specifies safety rules for the construction, installation, maintenance, and dismantling of electrically powered vertical lifting platforms intended for use by persons with impaired mobility. Key provisions include (EN 81-41:2024):
- Maximum speed of 0.15 m/s (approximately 30 feet per minute).
- Inclination to the vertical not exceeding 15°.
- Comprehensive requirements for drive systems including rack-and-pinion, rope traction, flat belt, screw-and-nut, guided chain, scissors mechanism, and hydraulic jack.
- Carrier and enclosure requirements including dimensions, mechanical strength, guarding, toe protection, sensitive edges, and light curtains.
- Electrical and control system requirements including wiring, insulation, EMC, emergency alarms, and battery supply.
ISO 9386-1:2000 — International Standard
ISO 9386 specifies safety rules, dimensions, and functioning for permanently installed power-operated lifting platforms designed for use by persons with impaired mobility. It covers both enclosed and unenclosed liftway configurations and applies to platforms that travel between fixed landing levels (ISO 9386-1). This standard is particularly important for distributors operating in markets outside the US and EU, as it provides an internationally recognized baseline.
Applying Universal Design to Wheelchair Lifts
Equitable Use: Independent Operation for All Users
The most fundamental universal design principle for wheelchair lifts is independent operation. ADA guidelines explicitly require that lifts be operable without attendant assistance. This means:
- Controls positioned at accessible heights (15–48 inches from the floor) for both seated and standing users.
- Large, tactile buttons with high-contrast labeling that can be operated by users with limited dexterity or visual impairments.
- Both push-button and constant-pressure control options to accommodate different user abilities and preferences.
- Audio and visual indicators for lift status (arriving, departing, door opening, door closing).
Flexibility in Use: Adaptable to Multiple Environments
A universally designed wheelchair lift should work in diverse architectural contexts. For B2B suppliers, this means offering product configurations that adapt to different installation scenarios:
| Installation Type | Typical Travel Distance | Key Design Requirements |
|---|---|---|
| Private Residence (porch/steps) | 2–6 feet | Compact footprint, weather-resistant, quiet operation, aesthetic integration with home design |
| School/University (stage access) | 3–8 feet | Durable construction, student-safe operation, compliance with state building codes (e.g., CBC Chapter 11B in California) |
| Public Building (courthouse, library) | 4–14 feet | Full ADA compliance, high traffic durability, emergency standby power, architectural integration |
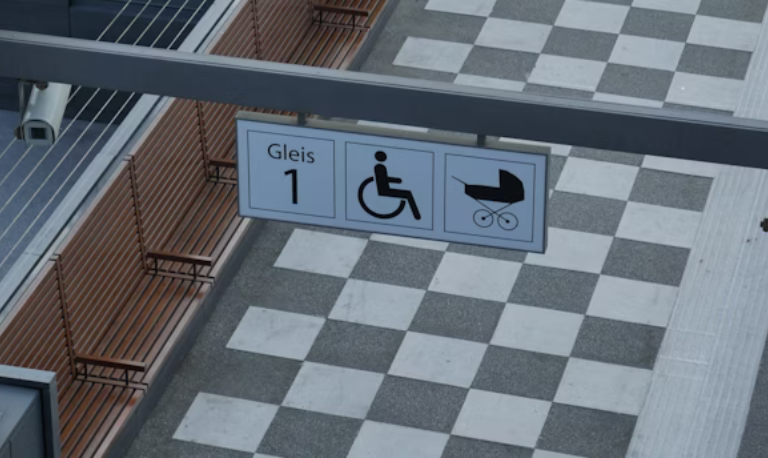
| Transit System (bus/train platform) | 3–5 feet | Weatherproof, high-cycle durability, rapid deployment, anti-slip surfaces, platform barriers |
| Healthcare Facility | 2–10 feet | Sanitizable surfaces, medical-grade construction, integration with facility emergency systems |
For example, California school installations must comply not only with ADA but also with the California Building Code (CBC) Chapter 11B, enforced through the Division of the State Architect (DSA). Platform lifts must be independently operable, comply with ASME A18.1, and meet CBC Sections 11B-206, 11B-407 through 11B-410, and Title 8 of the California Code of Regulations (McKinley Elevator, 2026).
Perceptible Information: Multi-Sensory Communication
Universal design requires that the lift communicate its status through multiple sensory channels:
- Visual indicators: LED status lights, digital floor indicators, and clear signage with high contrast and large fonts.
- Audio signals: Chimes or voice announcements for arrival, departure, and door operation — essential for users with visual impairments.
- Tactile feedback: Raised lettering and Braille on control panels, textured floor surfaces at platform edges, and vibration alerts for critical warnings.
Tolerance for Error: Safety as a Design Feature
Universal design acknowledges that users will make mistakes, and the product must minimize the consequences. For wheelchair lifts, this translates to:
- Obstruction sensors beneath the platform that immediately stop downward movement if an object or person is detected.
- Surfaces antidérapantes on the platform and landing areas, with high-friction coatings that maintain grip even when wet.
- Emergency stop buttons accessible from both seated and standing positions, clearly marked and within easy reach.
- Automatic braking systems that prevent free-fall in the event of power failure or mechanical failure — maximum fall rate limited to 12 inches per second (US Access Board).
- Platform barriers that prevent wheelchair wheels from rolling off the lift during operation.
- Power-operated doors and gates that remain open for at least 20 seconds, preventing accidental closure on slow-moving users.
Size and Space: Accommodating Diverse Mobility Devices
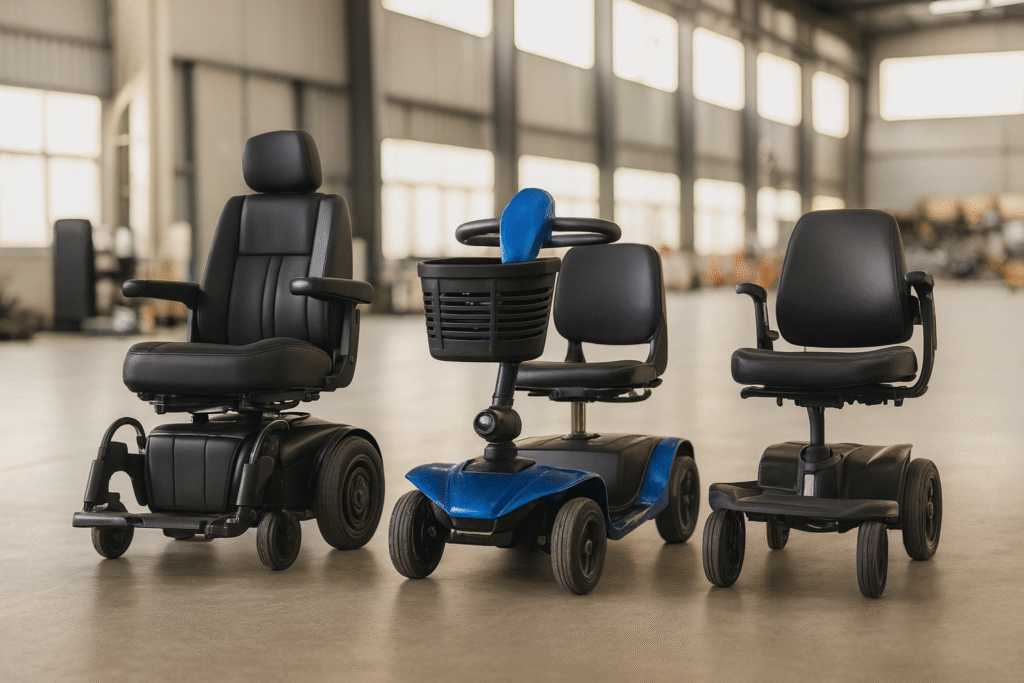
Standard wheelchair lift platform dimensions are designed to accommodate the typical size of wheelchairs, scooters, and powerchairs. Most platforms fall within 36″ to 42″ wide by 48″ to 60″ deep (Arrow Lift, 2026):
| Device Type | Typical Width | Typical Length | Platform Recommendation |
|---|---|---|---|
| Manual Wheelchair | 24–27″ | 42–45″ | 36″ × 48″ minimum |
| Power Wheelchair | 26–30″ | 45–50″ | 36″ × 52″ recommended |
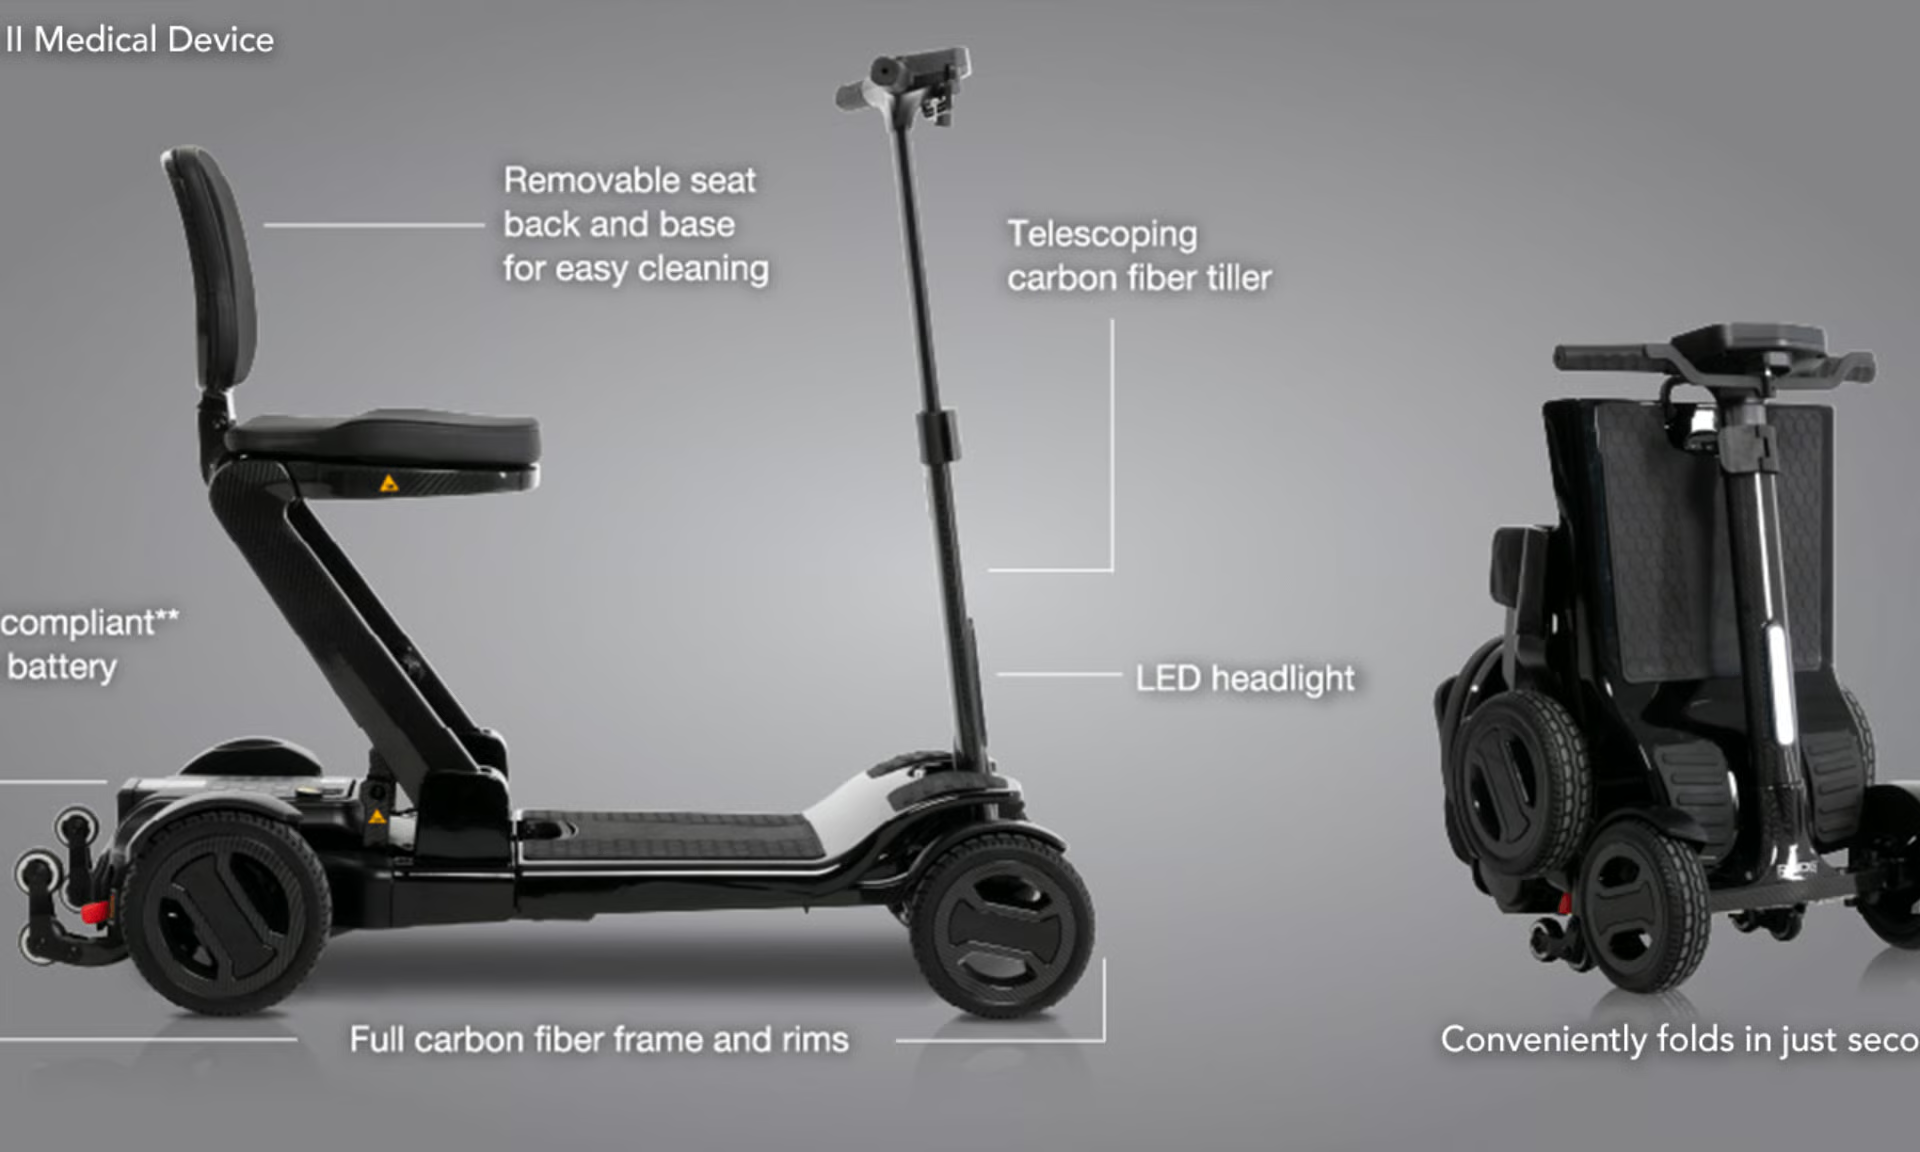
| Mobility Scooter (3-wheel) | 24–28″ | 45–50″ | 36″ × 52″ recommended |
| Mobility Scooter (4-wheel, heavy-duty) | 28–32″ | 50–60″ | 42″ × 60″ recommended |
| Bariatric Powerchair | 30–34″ | 50–55″ | 42″ × 60″ with 1,000 lb capacity |
Weight capacity is equally important. Commercial lifts must support at least 750 lbs per ASME A18.1, but heavy-duty models should offer 1,000 lb capacities to accommodate bariatric users and their equipment (Arrow Lift, 2026).
Types of Wheelchair Lifts and Their Applications
Vertical Platform Lifts (VPLs)
The most common type, designed for short vertical travel (typically 2–14 feet). VPLs travel straight up and down along a guided path and are ideal for:
- Residential porch and step access
- School stage access
- Public building entry where ramps are impractical
- Split-level commercial spaces
Inclined Platform Lifts (IPLs)
Installed along stairways, these lifts allow users to remain in their wheelchairs while being transported up or down stairs. Minimum usable platform area is typically 48″ L × 30″ W (Retirement Living, 2026). Applications include:
- Existing buildings where structural modifications are impractical
- Narrow staircases in heritage buildings
- Outdoor stair access in parks and public spaces
Portable Lifts
Designed for temporary use and mobility between locations. While not suitable for permanent accessible routes, they serve:
- Event venues and temporary stages
- Emergency access during building renovations
- Mobile healthcare units and screening clinics
B2B Market Segments and Procurement Considerations
For suppliers, understanding the distinct procurement dynamics of each market segment is critical for sales success:
Public Buildings and Government Procurement
- Decision-makers: Facility managers, accessibility compliance officers, architects.
- Key criteria: Full ADA compliance, ASME A18.1 certification, durability for high-traffic use, architectural integration, warranty terms.
- Procurement process: Public tenders with formal RFP processes. Compliance documentation is non-negotiable.
- Typical order size: 1–10 units per project.
Educational Institutions
- Decision-makers: School district facility directors, state architects (DSA in California).
- Key criteria: Student safety, state building code compliance (often stricter than ADA), independent operation, anti-vandalism features.
- Procurement process: District-level capital improvement budgets, often tied to bond funding.
- Typical order size: 1–5 units per campus.
Healthcare Facilities
- Decision-makers: Hospital facility managers, infection control officers, accessibility coordinators.
- Key criteria: Sanitizable surfaces, medical-grade construction, emergency system integration, compliance with facility safety codes.
- Procurement process: Capital equipment budgets, group purchasing organizations (GPOs).
- Typical order size: 2–10 units per facility.
Residential Market (Through Dealers)
- Decision-makers: Homeowners, family caregivers, occupational therapists.
- Key criteria: Aesthetic integration, quiet operation, compact footprint, cost-effectiveness, ease of installation.
- Procurement process: Dealer networks, home modification contractors, VA (Veterans Affairs) grants in the US.
- Typical order size: 1 unit per installation.
Product Development Recommendations
For manufacturers and suppliers developing wheelchair lift products with universal design principles:
- Design for multi-standard compliance from the start. Products that meet ASME A18.1, ADA, EN 81-41, and ISO 9386 simultaneously can be sold globally without redesign — significantly reducing development and certification costs per market.
- Prioritize independent operation. Attendant-only lifts exclude large segments of the market. Every control, indicator, and safety feature should be designed for unassisted use.
- Offer modular configurations. A single base platform that accepts different drive systems (hydraulic, screw, scissors), enclosure styles, and gate orientations allows distributors to serve multiple market segments with one product family.
- Invest in multi-sensory communication. Visual, audio, and tactile indicators are not just accessibility features — they are safety features that reduce liability for building owners.
- Provide comprehensive installation documentation. Architects, contractors, and facility managers need detailed spec sheets, CAD files, and compliance documentation to specify your product in their projects. Make these easily accessible.
- Design for durability and low maintenance. Public building lifts may cycle hundreds of times per day. Specify high-cycle components, sealed bearings, and corrosion-resistant materials.
At 1000Mobility, our wheelchair lift product line is designed with multi-standard compliance as a core principle. We work with distributor partners to customize specifications for their target markets, providing full compliance documentation including ASME, ADA, EN, and ISO certifications where applicable.
The universal design conversation became real for us when a distributor in the Middle East needed wheelchair lifts for a mixed-use development that included a mosque, a shopping center, and residential apartments — all in the same building complex. Each space had different requirements: the mosque needed quiet operation and aesthetic integration, the shopping center needed high-traffic durability, and the residential units needed compact footprints. We developed a modular lift system with interchangeable drive units, enclosure styles, and control configurations — all from the same base platform. That project taught us that universal design isn’t just about serving diverse users; it’s about serving diverse installation environments with one product family. Since then, we’ve made multi-standard compliance and modular configuration standard across our entire lift product line. Our distributors now carry one product family that serves five different market segments — that’s the power of universal design in practice.
1000Mobility Editorial Team
Product specialists with hands-on experience in mobility equipment manufacturing and B2B export. Learn more →
Interested in Wholesale Pricing?
Get OEM/ODM details, product specifications, and wholesale pricing within 24 hours.
Or send us a message directly:
 English
  Deutsch
  Français
  Español
  Italiano
  العربية
  Русский